
Costa Homebuilders
Custom Home Plans Pittsburgh
Every great custom home starts with the right base. At Costa Homebuilders, we’ve narrowed decades of custom home design down to three floor plans that actually work for how Pittsburgh families live: ranch, 1.5 story, and two story.
Most builders hand you a stock plan, maybe letting you make a few changes, and call it custom.
We do it differently. Each of these house plans is a starting point, not a limit. You pick the base that fits your lot and your lifestyle, then our team builds out a custom home floor plan around your family, your budget, and the way you actually want to live in the space.
That’s the difference between a cookie-cutter build and a real custom home plan. Explore the three layouts below, see how each one lives day to day, and find the customizable home floor plan that fits you best.
Have a space that would suit multiple styles, or not sure which one to choose? Talk to one of our custom home experts and learn more.
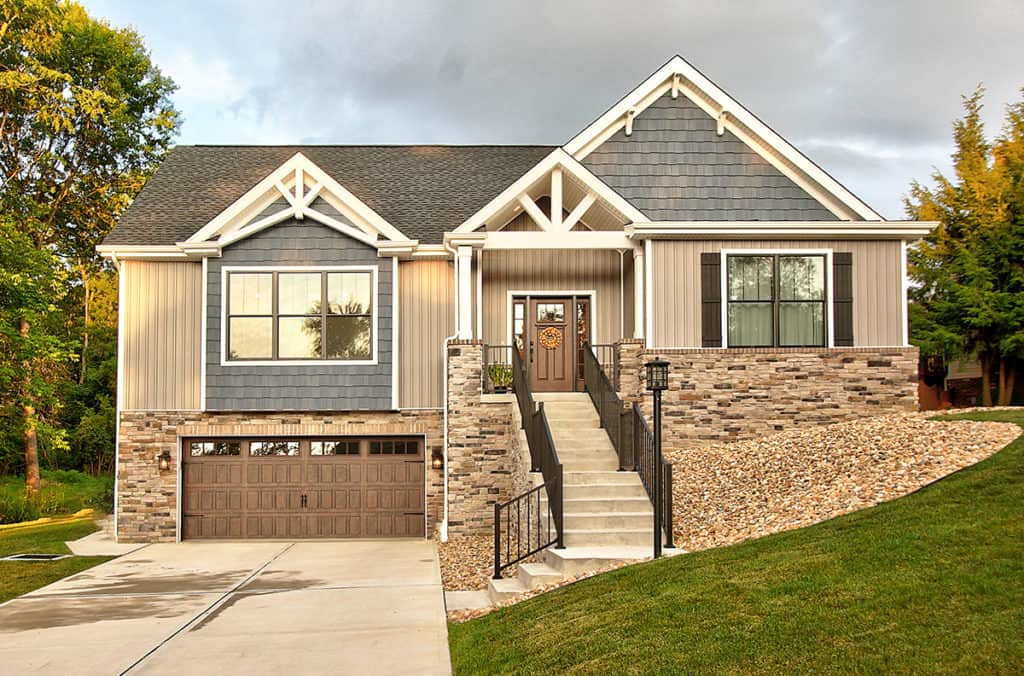


What Makes Costa’s Custom Home Plans Different
A custom home plan starts with one family: yours. Every room, every measurement, every material choice traces back to how you actually live. Production builders sell a fixed layout and charge extra for changes. A true custom home floor plan starts with your lot, your budget, and your daily routine, then builds outward from there.
Plenty of builders use the word “custom” loosely. They’ll let you swap a countertop or move a wall and call the whole house custom. Real customization runs deeper than a checklist of upgrades. It shapes the entire layout around your life before a single wall goes up.
At Costa Homebuilders, custom home design starts with real conversation. Our New Life® Process opens with what you need, how your family moves through a day, and what your budget can carry. A dedicated architect takes that conversation and turns it into custom home plans built for your lot from day one.
Ranch, 1.5 story, and two story give you three proven house plans as your foundation. Each one solves a different problem: single-level living, a main-floor owner’s suite with room to grow upstairs, or bedrooms separated entirely from the main living space. You pick the base that fits your life. We customize everything from there, room by room, until the floor plan reflects your family.
That’s the philosophy behind everything we build: if you can dream it, we can build it. A custom home floor plan should feel inevitable once you’re standing in it, like there was never another way to lay out your life.
How Your Lot Shapes Your Floor Plan
Your lot decides more about your custom home floor plan than you might expect. Size, shape, slope, and local zoning set real limits on what can go where. A smart floor plan works with your land.
Narrow city lots push toward efficiency. A two story design keeps your footprint small while still giving you the square footage you need, with bedrooms upstairs and living space below. Wide, open lots give a ranch style home room to spread out across one level, so you get true single-story living without a cramped layout.
Sloped or view lots reward a different approach. A 1.5 story plan puts a full main floor at grade, then tucks additional bedrooms upstairs under the roofline, often with dormers that capture a view while keeping your roof height in check. Good custom home design accounts for these details from the first sketch.
Zoning laws, setbacks, easements, sewage requirements, and utility access all shape what’s actually buildable on a given lot. That’s why we treat lot selection and floor plan selection as one decision from day one.
You have two ways to start. Buy a lot directly from Costa Homebuilders in one of our established communities, where the site work and zoning questions are already handled. Or bring your own lot and let our team evaluate it, determine the best home placement, and build customizable home floor plans around what your land can actually support. Your custom house plans start with the ground itself, then build upward from there.
"There are a thousand of decisions you have to make when you’re building a house, and it can be overwhelming. I thought Costa had a very good process."
The Harveys
Costa Homeowners
Discover the Costa Difference
Embark on a journey with Costa Custom Homebuilders and experience the pinnacle of luxury in 2-story home construction. Visit our portfolio to see examples of our exquisite two-story homes and get inspired for your project.
Frequently Asked Questions
What’s the actual difference between ranch, 1.5 story, and two story floor plans?
The difference comes down to where your living space sits. A ranch keeps everything, bedrooms included, on one level. A 1.5 story plan puts the owner’s suite on the main floor and tucks additional bedrooms upstairs under the roofline. A two story plan keeps the main floor open for living space and moves every bedroom to the second floor. Square footage, bed count, and bath count scale differently across all three; the comparison table above breaks down the ranges.
How do I know which floor plan fits my lot?
Lot shape and slope point you toward a style. Narrow or compact lots favor a two story design, since it keeps your footprint small. Wide, open lots give a ranch room to spread out across one level. Sloped or view lots often favor a 1.5 story plan, which can use the terrain and add dormers without raising the whole roofline. Our team walks your specific lot with you before you commit to a plan.
Do I need to already own a lot to pick a floor plan?
No. You can buy a lot directly from Costa Homebuilders in one of our established communities, or bring a lot you already own and have our team evaluate it for placement, zoning, and buildability. Either path works with any of the three floor plans.
Can I customize these floor plans?
Every floor plan on this page is a starting point, not a finished blueprint. Our architects work from the base model and adjust room sizes, layout, finishes, and square footage around your family and your lot. You can also combine elements across styles, like a two story home with a first-floor owner’s suite, if that’s what fits your life. For a few ideas as to how they can be customized, be sure to check out our Gallery page.
What does a custom home cost?
Custom homes in the Pittsburgh region typically run $300 to $600+ per square foot, depending on design complexity, materials, and finishes. A ranch home usually costs less overall simply because it covers fewer square feet, while larger 1.5 and two story plans scale with size. For a full cost breakdown, see our guide on what custom homes really cost in the Pittsburgh region.
How many bedrooms and bathrooms can I get with each style?
Ranch plans typically run 3 bedrooms and 2 to 2.5 baths. 1.5 story plans range from 3 to 5 bedrooms and 2.5 to 4.5 baths. Two story plans also range from 3 to 5 bedrooms with 2.5 to 3.5 baths. Exact counts depend on the specific model and how much you customize it.
